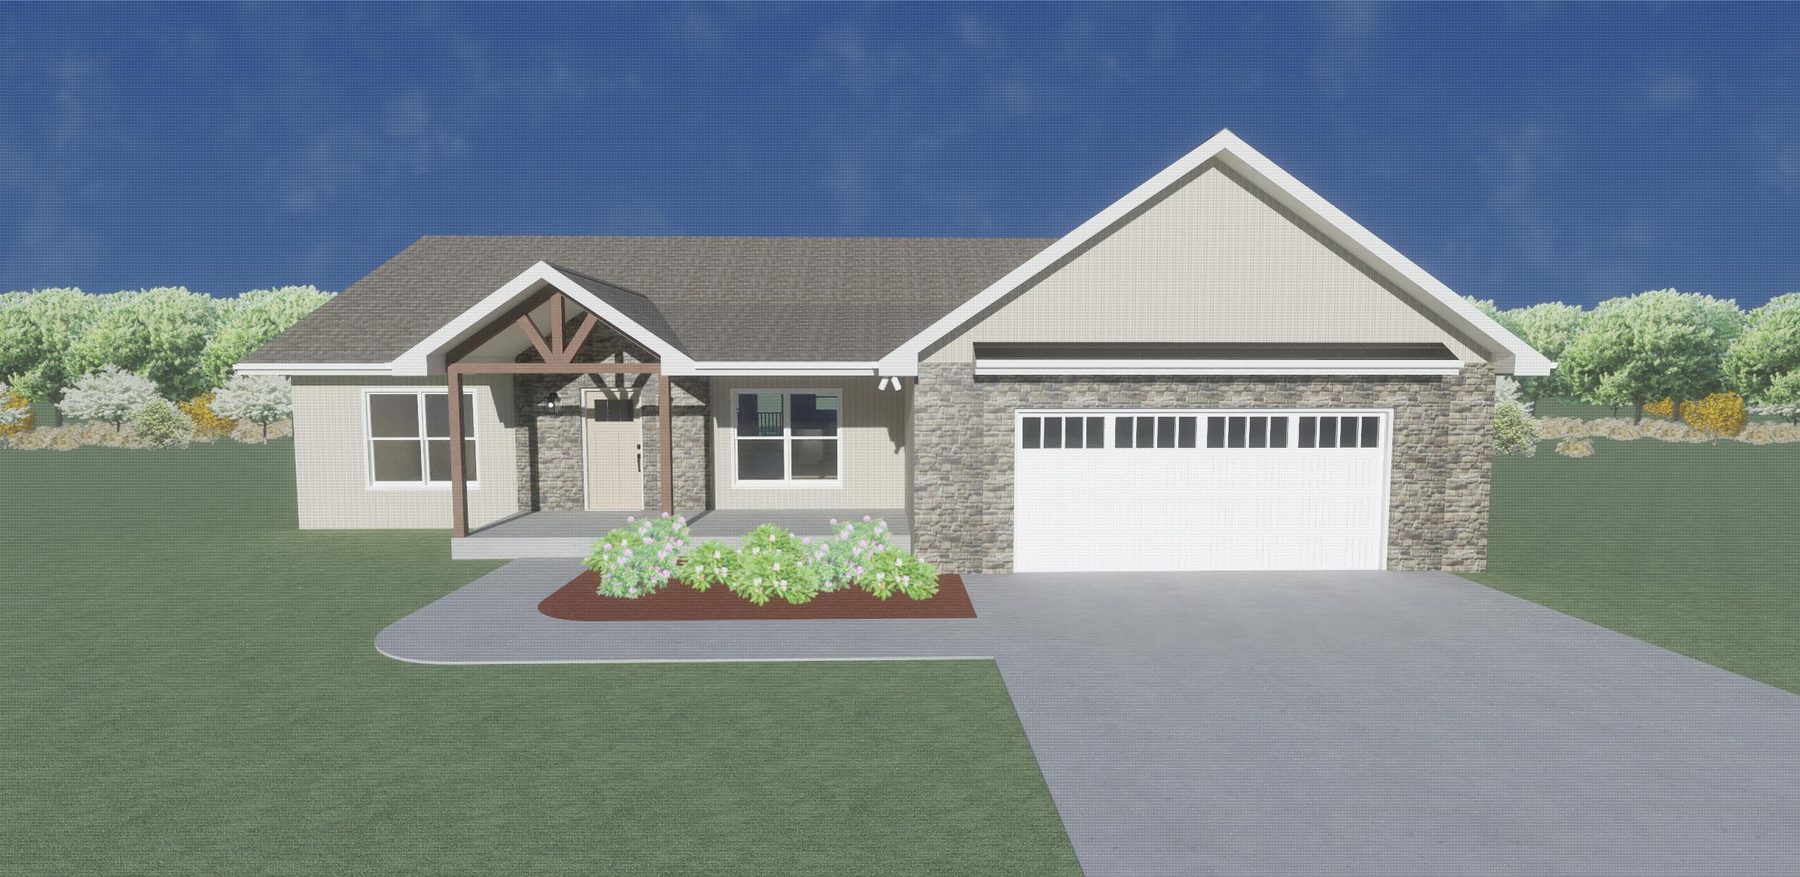
Now Building · Lot 5A · Centennial Drive
The first home at Holly Creek is going up right now. It’s an Ellis, on the biggest homesite of its row. The finishes are already picked. Here’s everything about it.
The Homesite
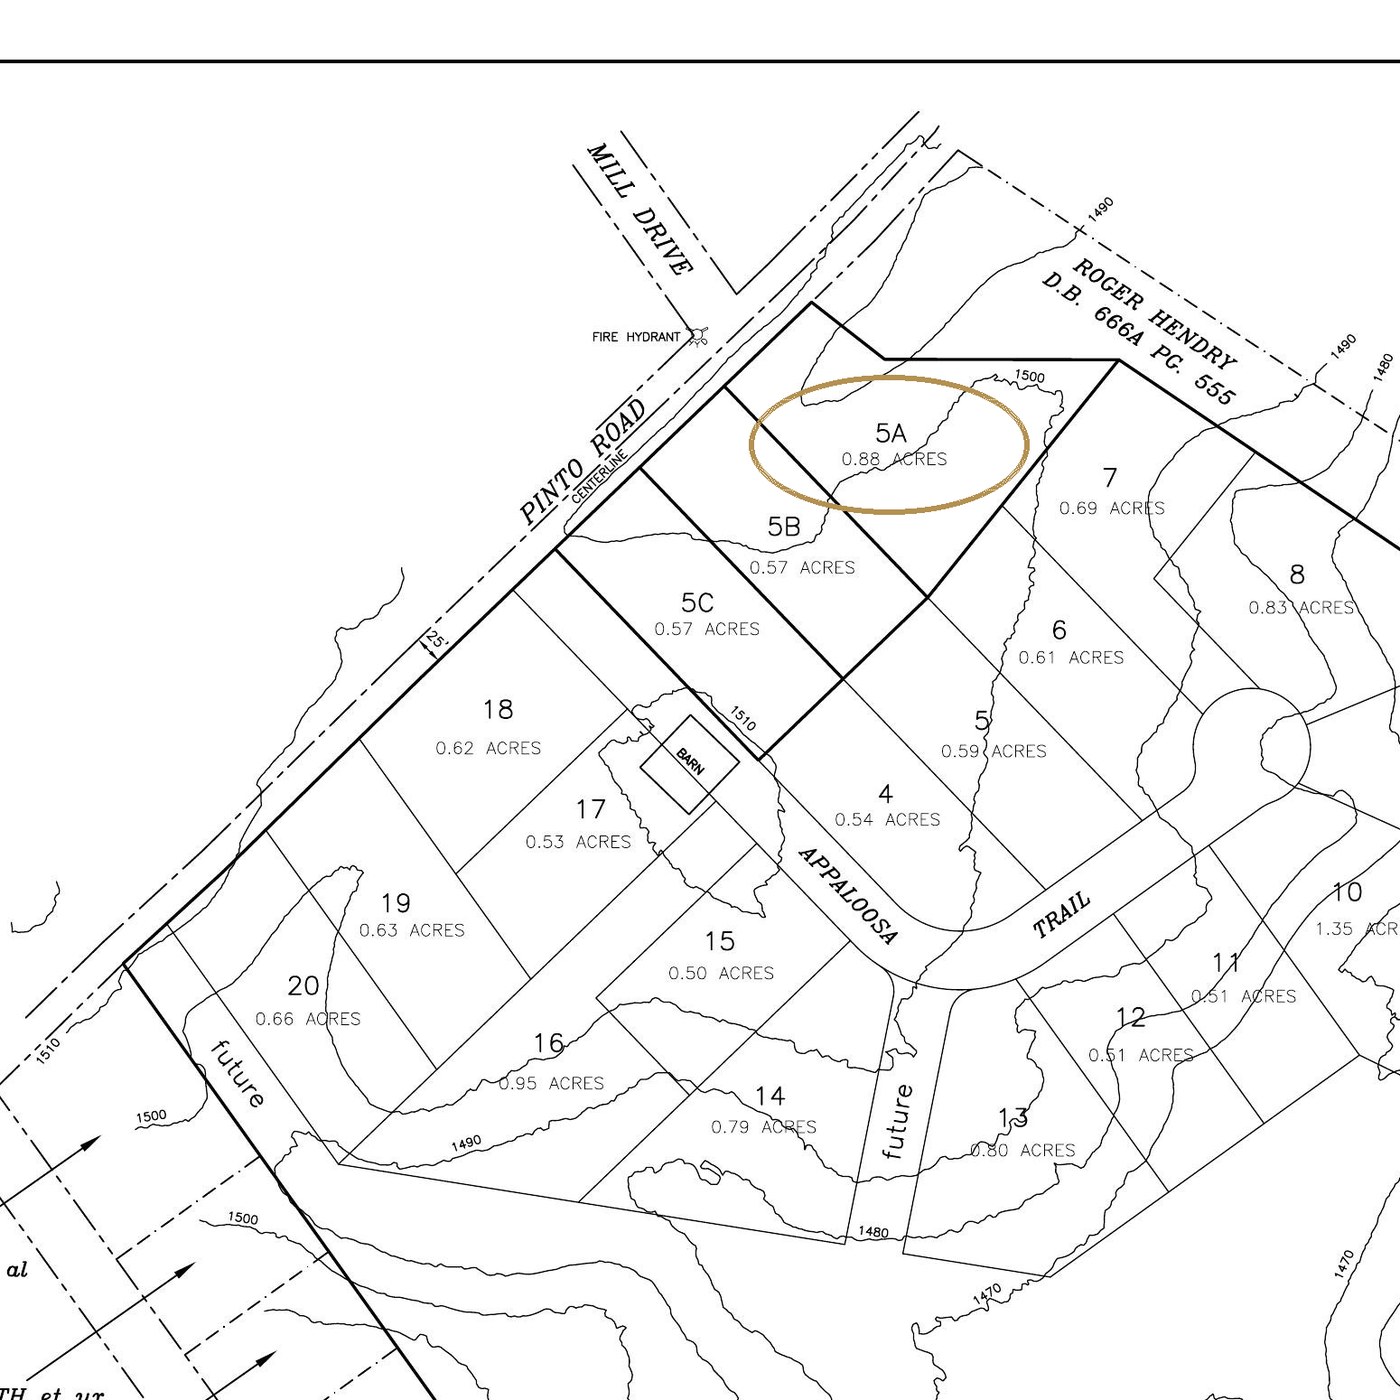
Lot 5A sits right at the entrance of the community, where Centennial Drive meets Pinto Road. It’s 0.88 acres, the largest homesite in its row. And the land has that gentle rolling grade East Tennessee is known for.
You can see it circled on the survey below. Homesites spread across about fifteen acres, with walking trails running through it all.
The Finishes
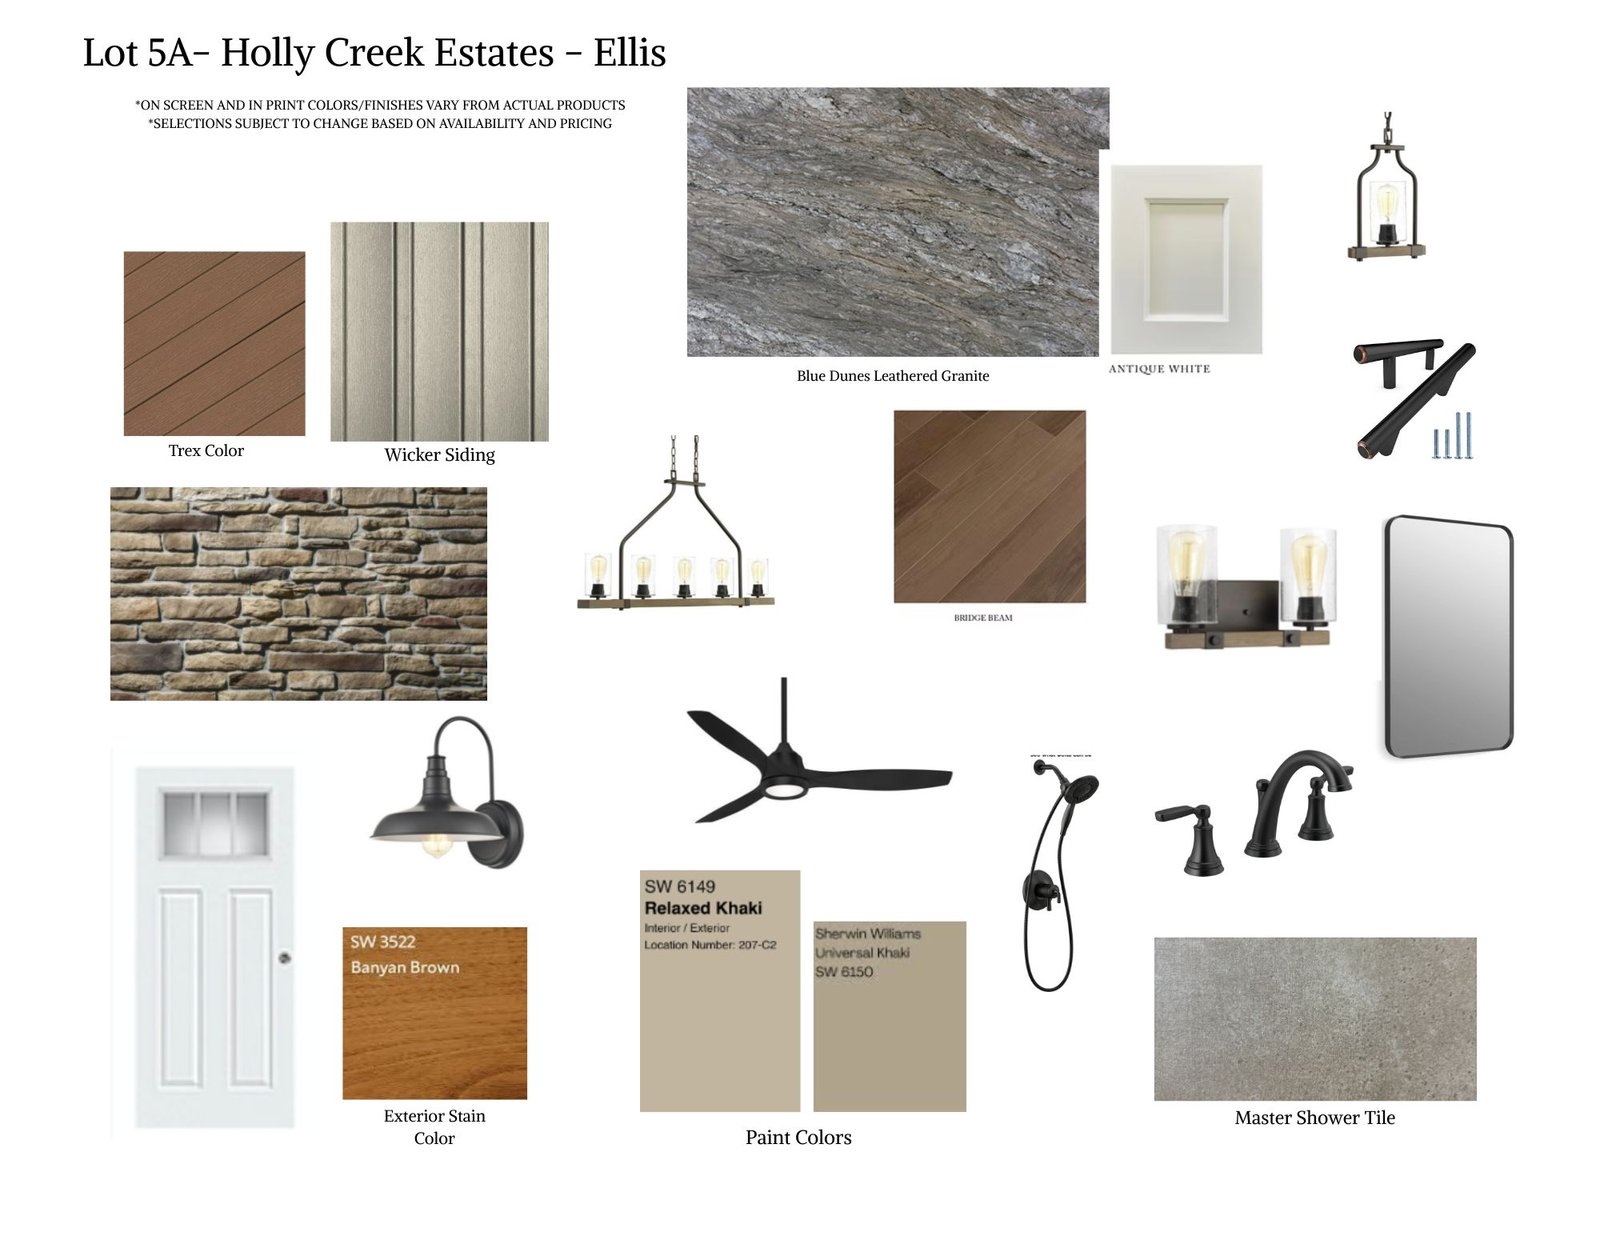
Our design team picked every finish in this home, and they all work together. This is the actual selection board for Lot 5A. Take a look.
On The Board
On screen and in print, colors and finishes vary from actual products. Selections subject to change based on availability and pricing.
Like it as it is? Then the decisions are already done. Want to change a few things? If the timeline allows, we can do that too. Either way, you won’t be doing it alone.
The Plan
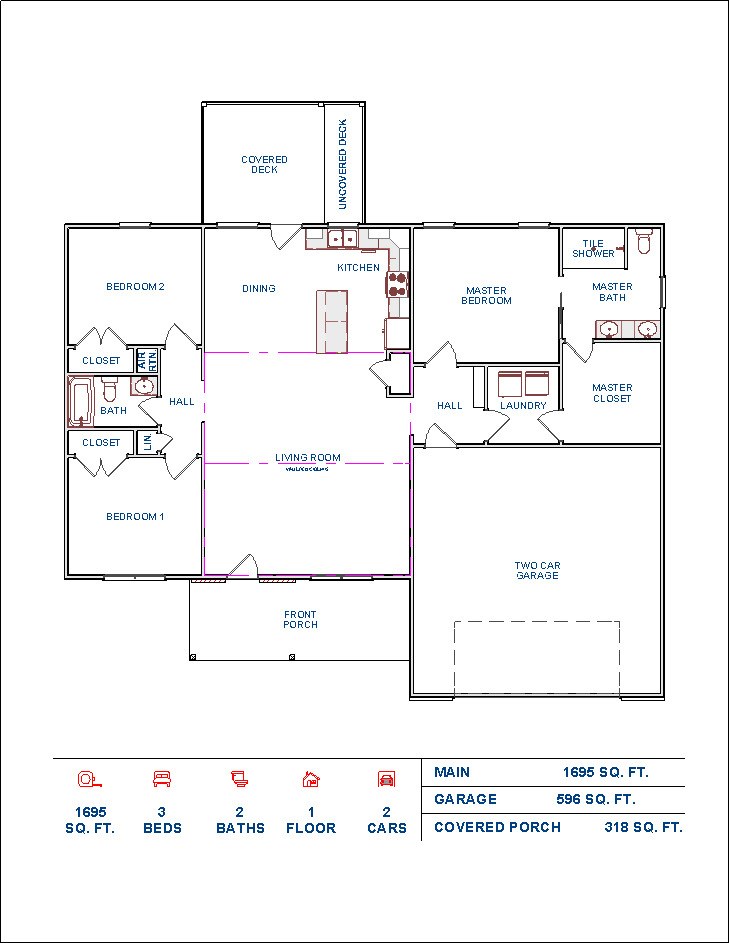
The Ellis gives you 1,695 square feet. Your bedroom, laundry, kitchen, and living room are all on the main floor. There’s a covered deck off the back for slow evenings. Take a look at the drawing. Then come walk the real thing while it’s still going up.
See It In Person
There’s nothing like standing inside the framing. Give us a call and we’ll set up a time to walk Lot 5A together. We’ll show you the rest of the street while we’re at it.
Inquire
Tell us a little about what you're looking for. We'll follow up with plans, pricing, and a time to walk the street together.